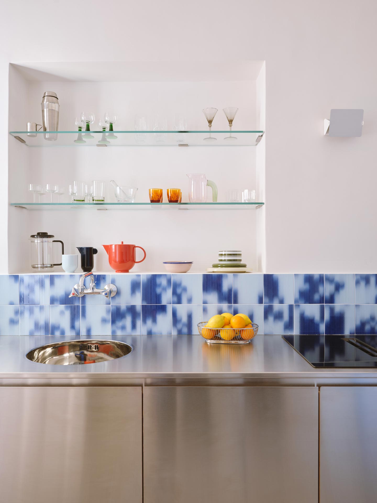
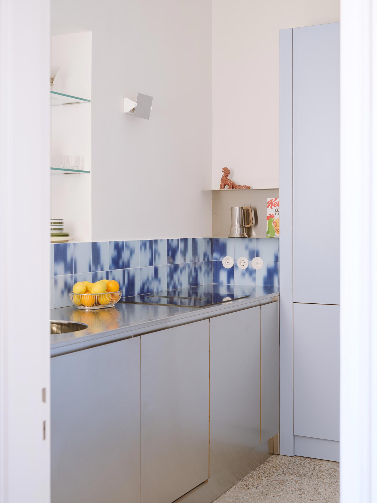
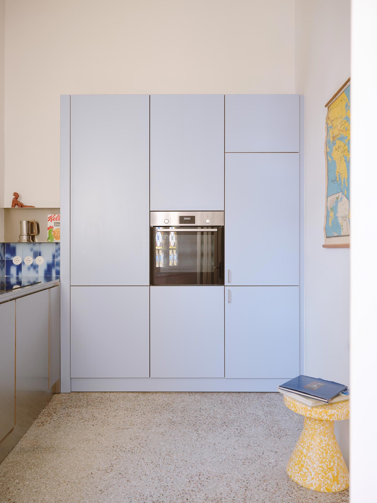
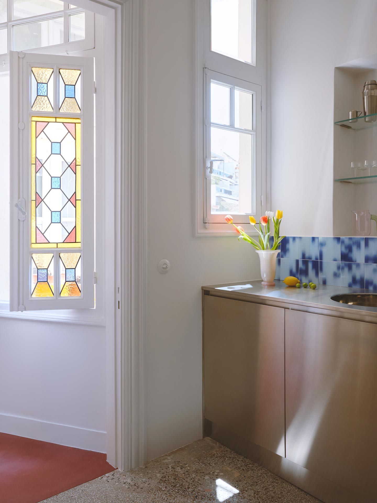
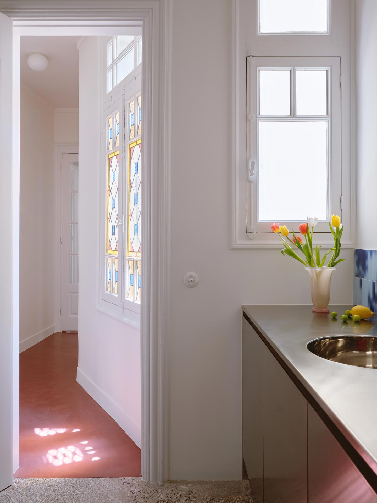
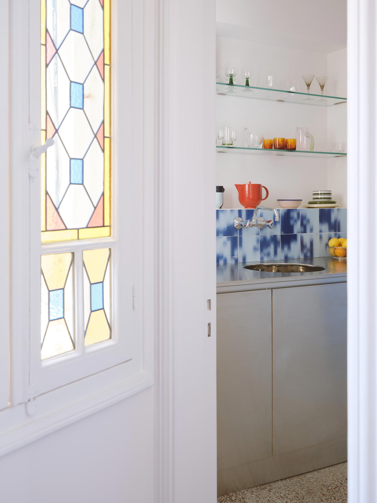
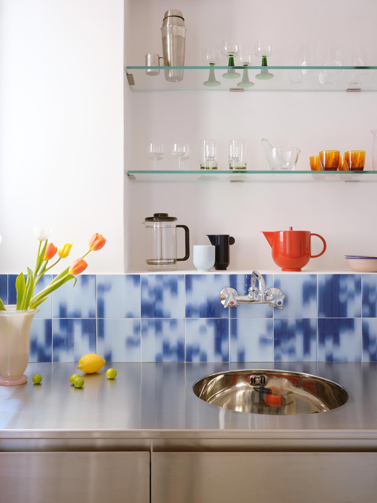
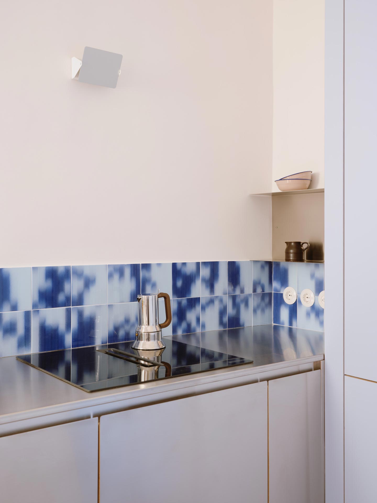
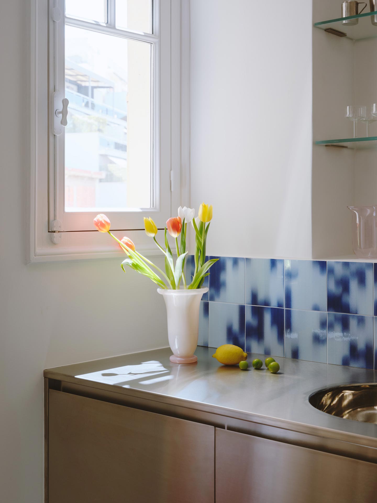
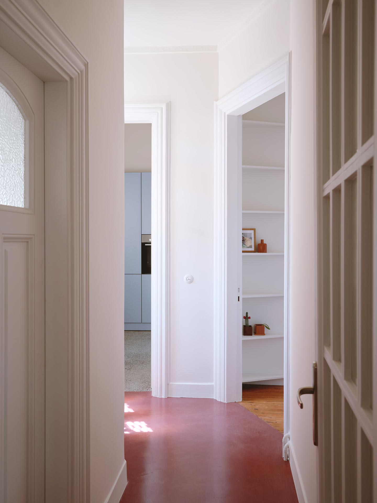
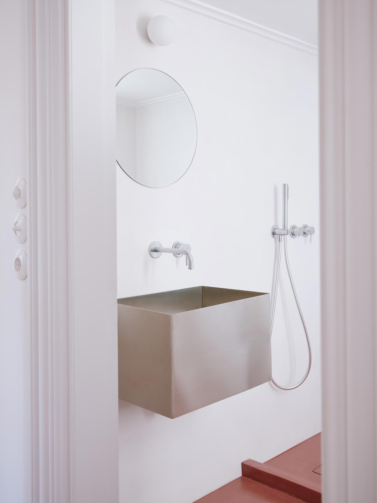
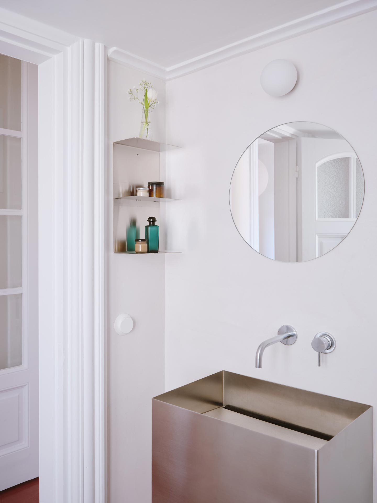
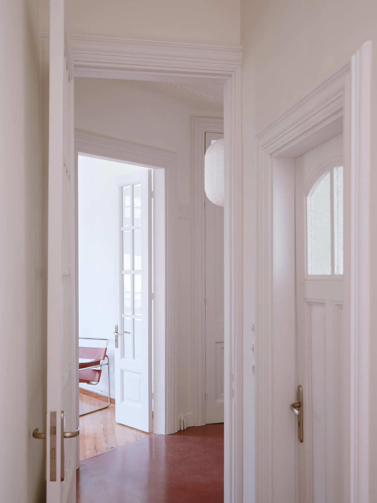
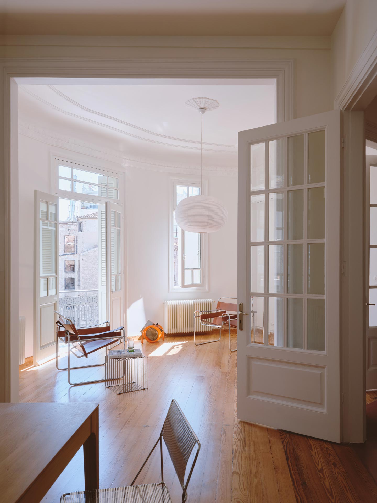
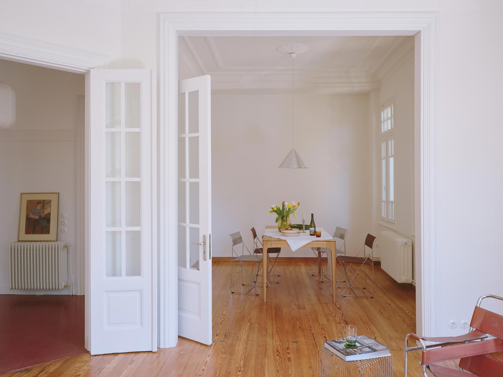
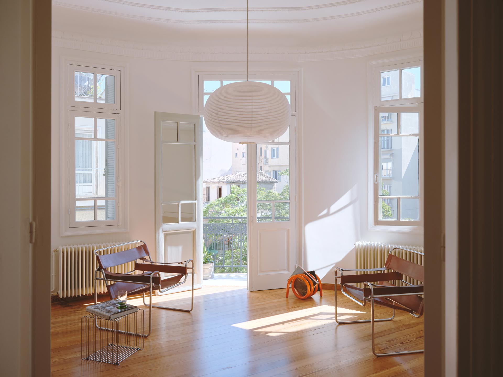
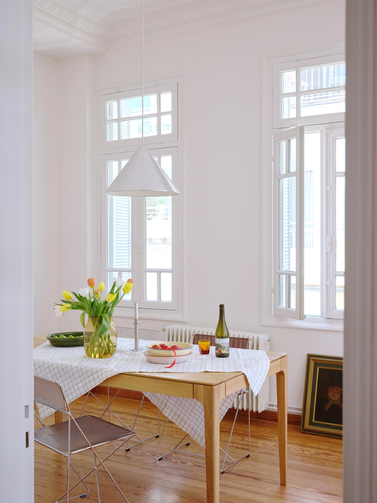
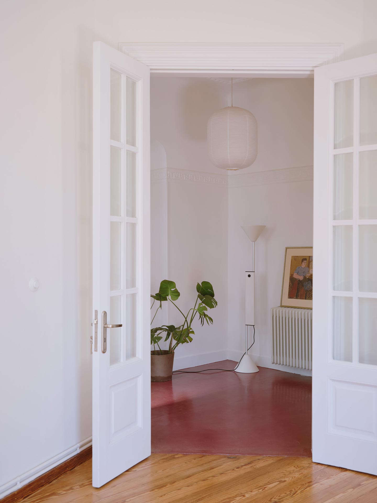
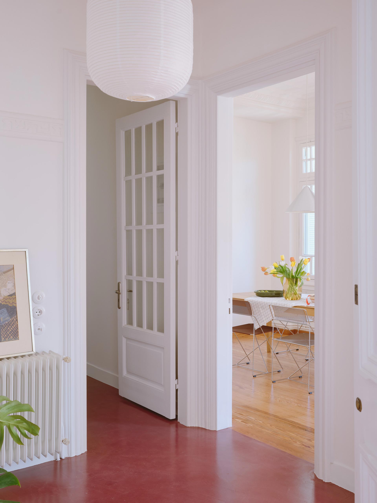
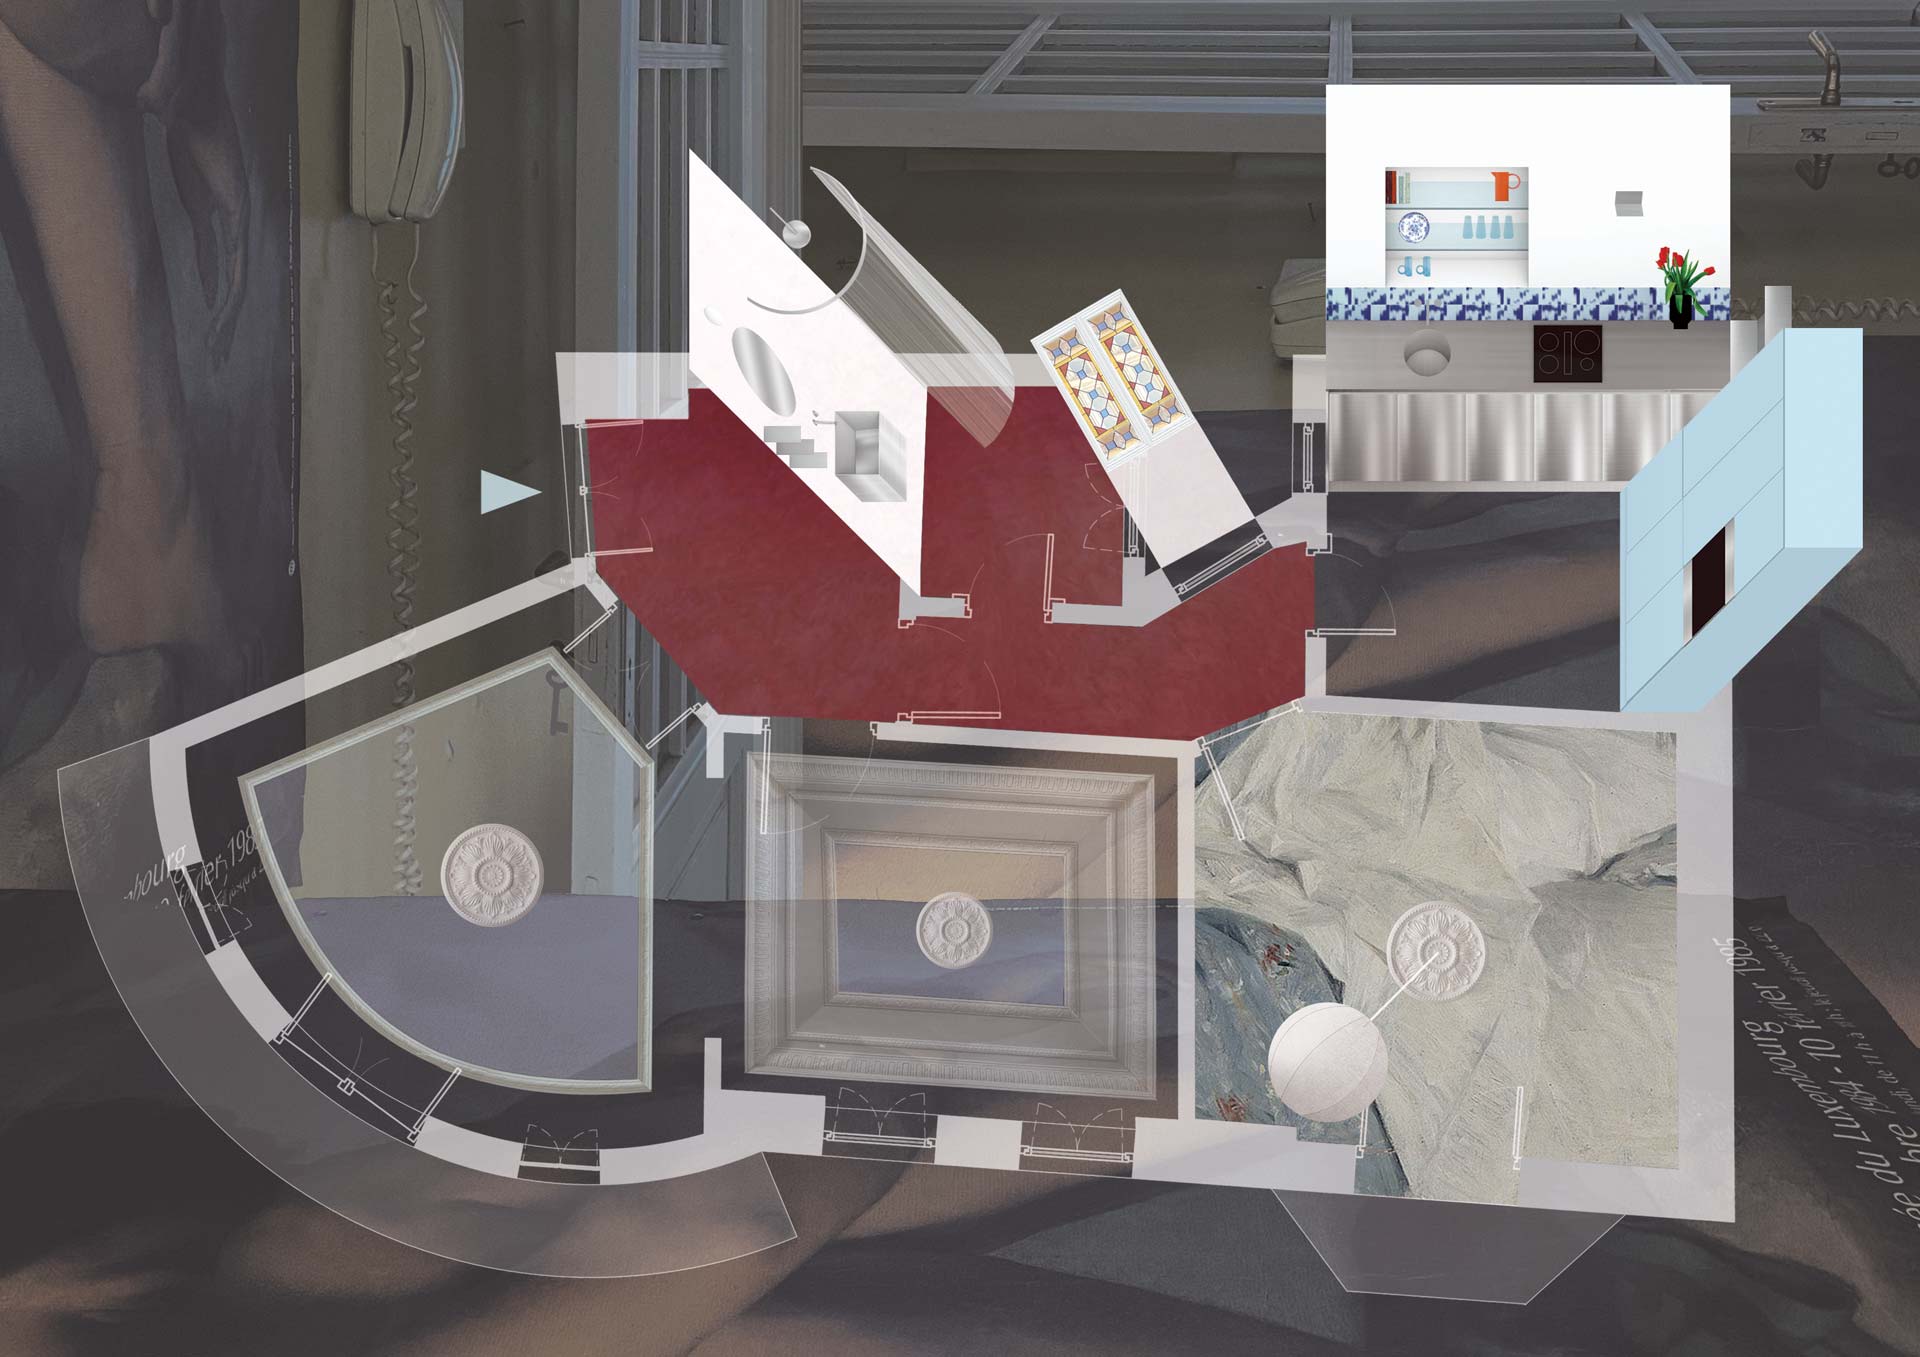
Located within a neoclassical building in the historic district of Plaka, this 70sqm apartment from the late 1920s had remained largely unchanged. Following the end of a long-term tenancy, the project was commissioned to transform it into its owner's new home; working within the constraints of its historic boundaries, the new design is conceived as an exercise in continuity, interpretation, and restoration. The apartment's original layout has been preserved, with the main interventions focused on the kitchen and bathroom, the two spaces requiring adaptation to accommodate contemporary living. The apartment's original character has been restored and enhanced. The pitch pine parquet flooring was restored, the original timber windows and doors were refurbished, and the decorative ceilings were preserved. The contemporary interventions are deliberately expressed through bespoke stainless steel elements, in deliberate contrast with the historic character, and with a more vibrant chromatic palette, inspired by the apartment's original stained-glass window. A new ruby floor begins at the entrance, extends along the corridor, and flows seamlessly into the bathroom as a continuous gesture. In the kitchen, different shades of blue, glass, steel and a curated selection of vintage and contemporary elements create an environment that feels both familiar and new. Rather than replicating the past, the project aims to interpret it. The new elements are intentionally distinguishable, establishing a dialogue between preservation and contemporary living.
Photos: Francesca Iovene
Year: 2026